官方保障|直连原生正版模型,稳定、不降智、不掺水!所有 Pro 计划限时特惠!
立即开通
image2.vip
首页
灵感
教程
价格
API & Skills
返回灵感广场
1 / 1
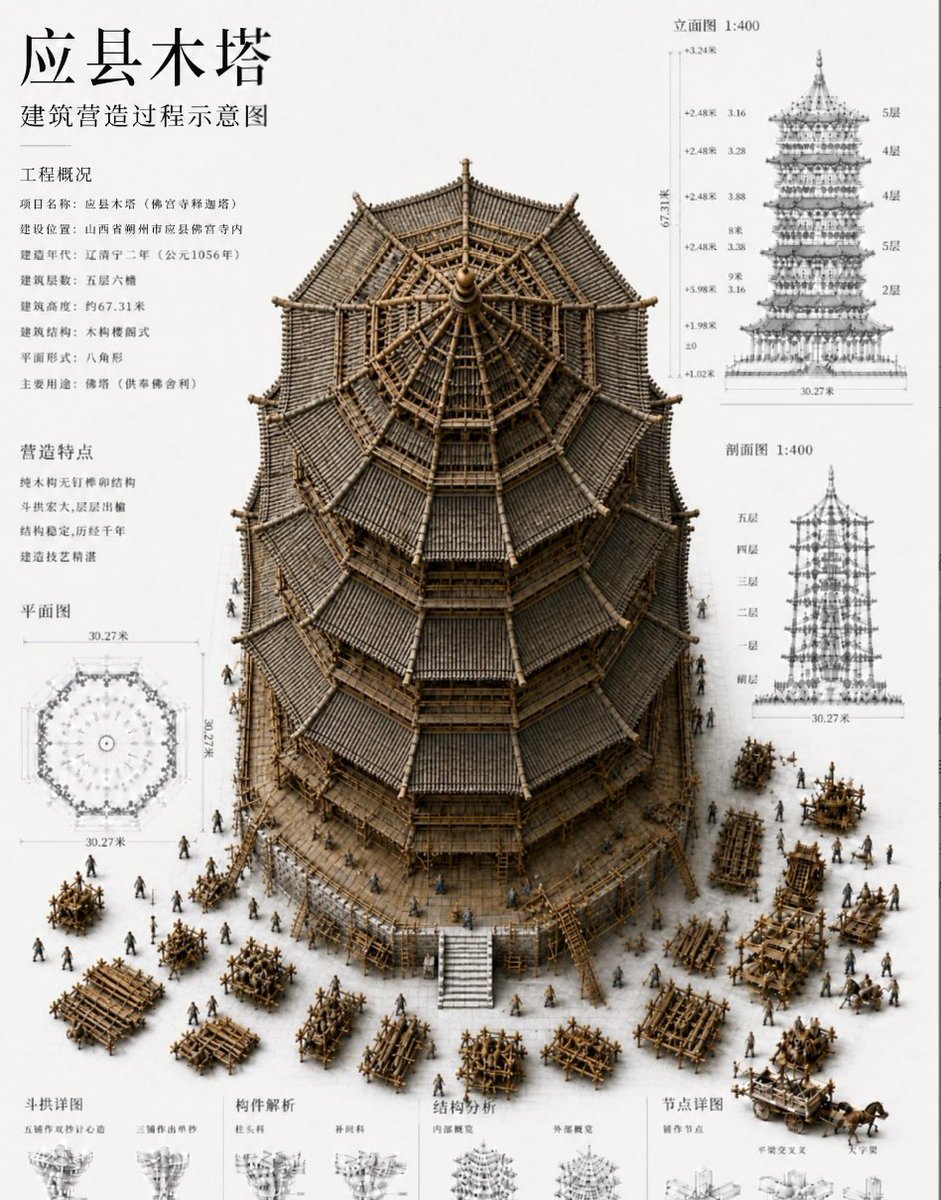
信息图 / 教育视觉 - 中国木塔结构板
案列来源:唐华斑竹🦅
信息图 & PPT
openai/gpt-image-2
#信息图
#人像
#UI 设计
#中国风
#3D 渲染
展示古代木塔建造过程的密集建筑展示板。
4.1w
人正在用
4:5
推荐尺寸
2.3w
收藏人数
提示词模板
复制全文
Goal: Create a high-density architectural presentation board in Chinese showing the construction process diagram of an ancient wooden pagoda, centered on a realistic 3D cutaway/isometric model of {argument name="building name" default="应县木塔"} under construction. Canvas: Portrait poster, off-white drafting-paper background, 4:5 ratio, clean museum-exhibition / architectural blueprint style. Use black Chinese typography, fine grey measurement lines, and sepia-brown timber materials. The image should feel like a technical architecture plate mixed with a miniature diorama. Layout: Place a huge detailed octagonal timber pagoda model in the center, occupying most of the poster. Show the pagoda from a slightly elevated front angle so the roof structure and interior radial timber frame are visible. Surround the base with many tiny construction workers, scaffolds, timber piles, carts, ladders, cranes, and assembly frames. The surrounding drawings and text must stay aligned like a professional architectural sheet. Text content: At top left, large title text: 「应县木塔」. Directly below, subtitle: 「建筑营造过程示意图」. Add two left-column information blocks titled 「工程概况」 and 「营造特点」 with multiple short Chinese lines describing project name, location, construction period, height, structure type, plan form, and craft characteristics. Keep the Chinese legible and not garbled. Required diagram elements: Include exactly 7 major labeled diagram areas: 1) central 3D pagoda construction model, 2) left-column工程概况 text block, 3) left-column营造特点 text block, 4) lower-left 「平面图」 octagonal plan drawing with dimension marks around 30.27米, 5) upper-right 「立面图 1:400」 elevation drawing with floor labels and vertical dimensions, 6) mid-right 「剖面图 1:400」 section drawing with storey labels, 7) bottom strip of small technical detail panels labeled with categories such as 「斗拱详图」, 「构件解析」, 「结构分析」, and 「节点详图」. Subject details: The pagoda should be an octagonal, multi-eaved Chinese timber tower with dark grey tiled roofs, exposed brown wooden beams, dense bracket sets, layered eaves, a central finial, and radial roof framing visible at the top. Add construction staging: unfinished upper interior trusses, scaffolding around lower levels, timber fences, and workers carrying beams. Use {argument name="primary material" default="wooden timber frame"} as the dominant construction material and {argument name="drawing scale" default="1:400"} for the elevation and section labels. Visual style: Highly detailed architectural visualization, realistic miniature model rendering, precise technical annotation, fine ink lines, soft shadows, muted sepia and grey palette, no bright colors. Combine photorealistic 3D construction diorama with crisp 2D blueprint overlays. Make the typography resemble a formal Chinese architectural drawing sheet. Constraints: Preserve the dense Chinese layout and technical drawing clarity. Do not add logos, watermarks, English labels, or modern buildings. Keep all diagrams spatially organized, with no overlapping text on the main pagoda. Ensure Chinese characters render correctly, especially the title {argument name="main title" default="应县木塔"} and subtitle {argument name="subtitle" default="建筑营造过程示意图"}.
立即使用此灵感
相似灵感推荐
查看更多
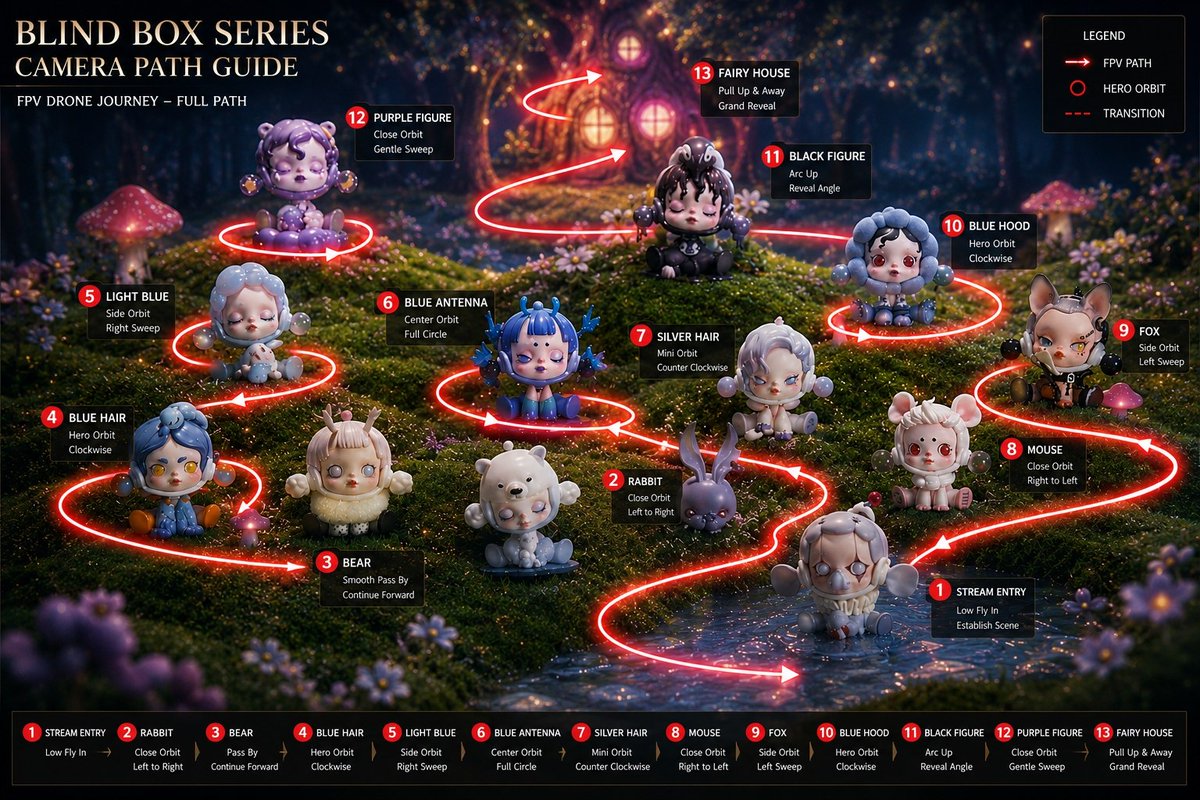
信息图 / 教育视觉 - 盲盒相机路径指南
#信息图
#UI 设计
#电影感
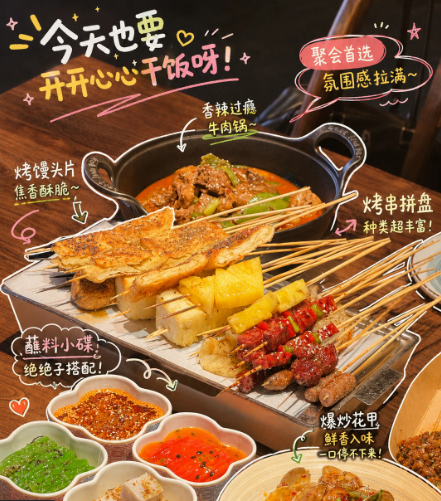
信息图 / 教育视觉 - 标注版中国烧烤美食海报
#信息图
#海报
#竖版 9:16
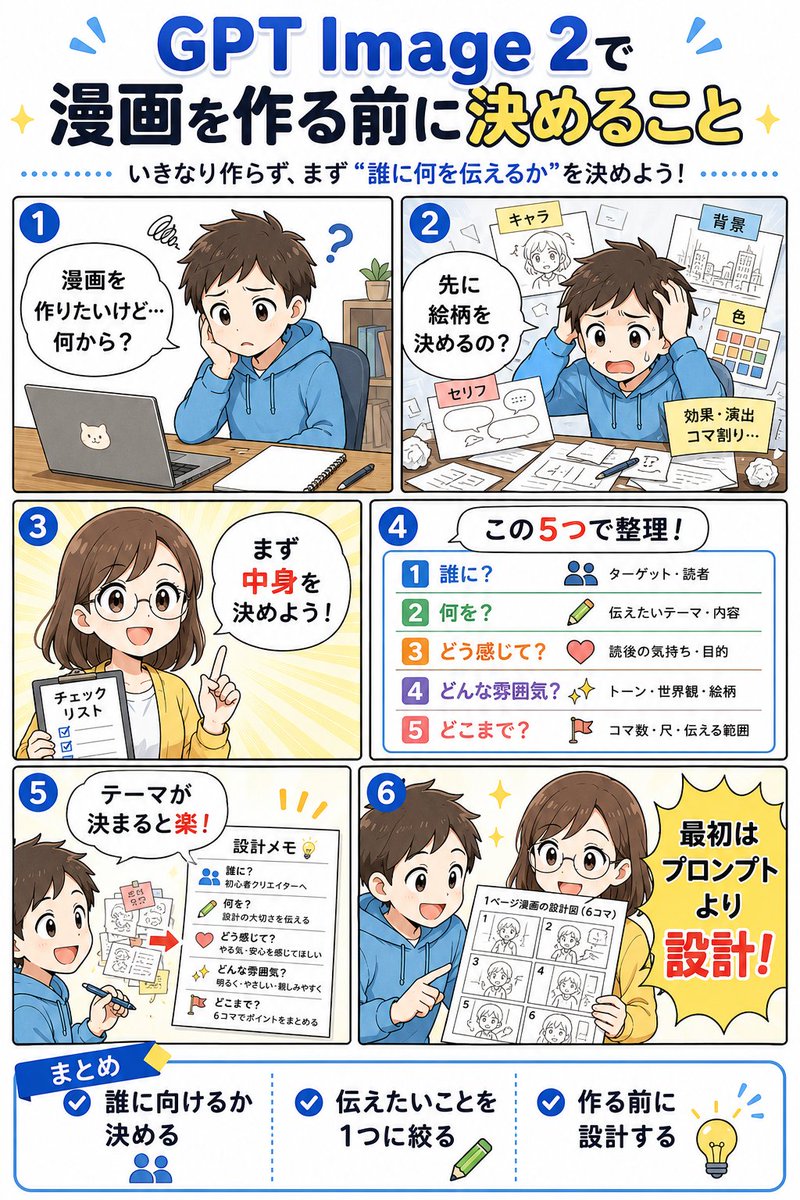
信息图 / 教育视觉 - GPT Image 2 漫画规划信息图
#信息图
#日系
#人像
信息图 / 教育视觉 - 3D 笔记本世界旅行海报
#信息图
#人像
#风景
信息图 / 教育视觉 - 动漫AI课程演示缩略图
#信息图
#日系
#UI 设计
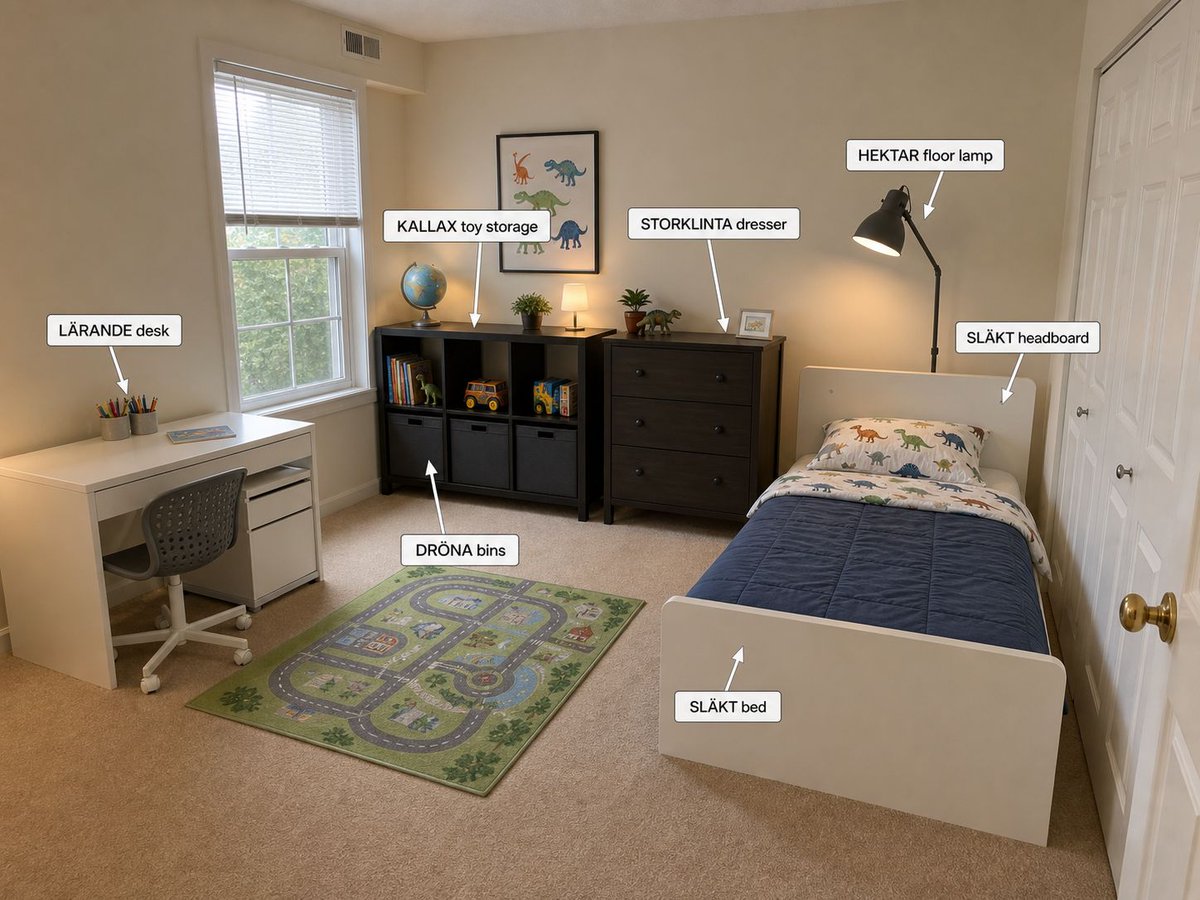
信息图/教育视觉 - 带标注的宜家儿童卧室设计
#信息图
#UI 设计
#风景
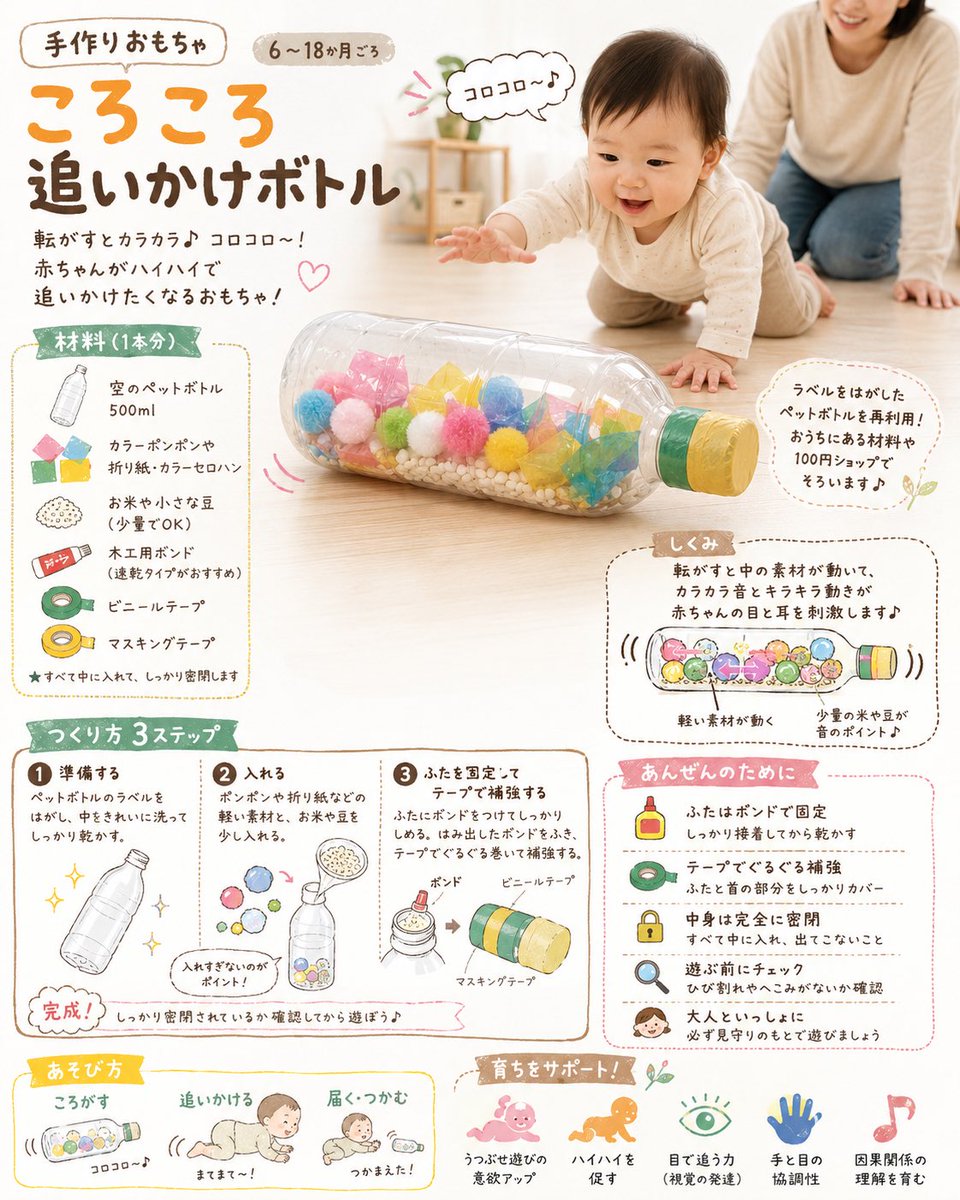
信息图/教育视觉 - DIY婴儿玩具概念图
#信息图
#电商
#示意图
信息图 / 教育视觉 - 金毛百科卡片
#信息图
#海报
#人像
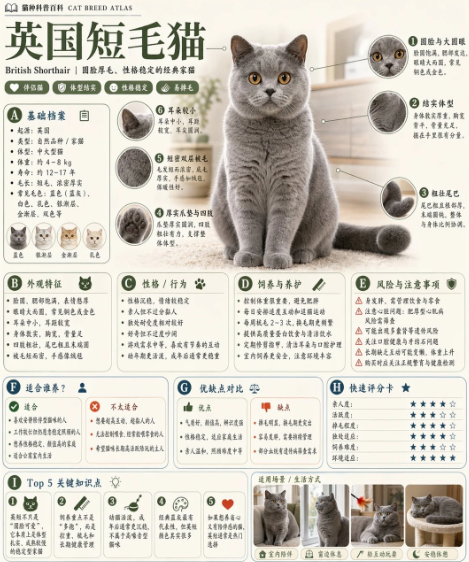
信息图 / 教育视觉 - 英国短毛猫百科卡片
#信息图
#竖版 9:16
#人像
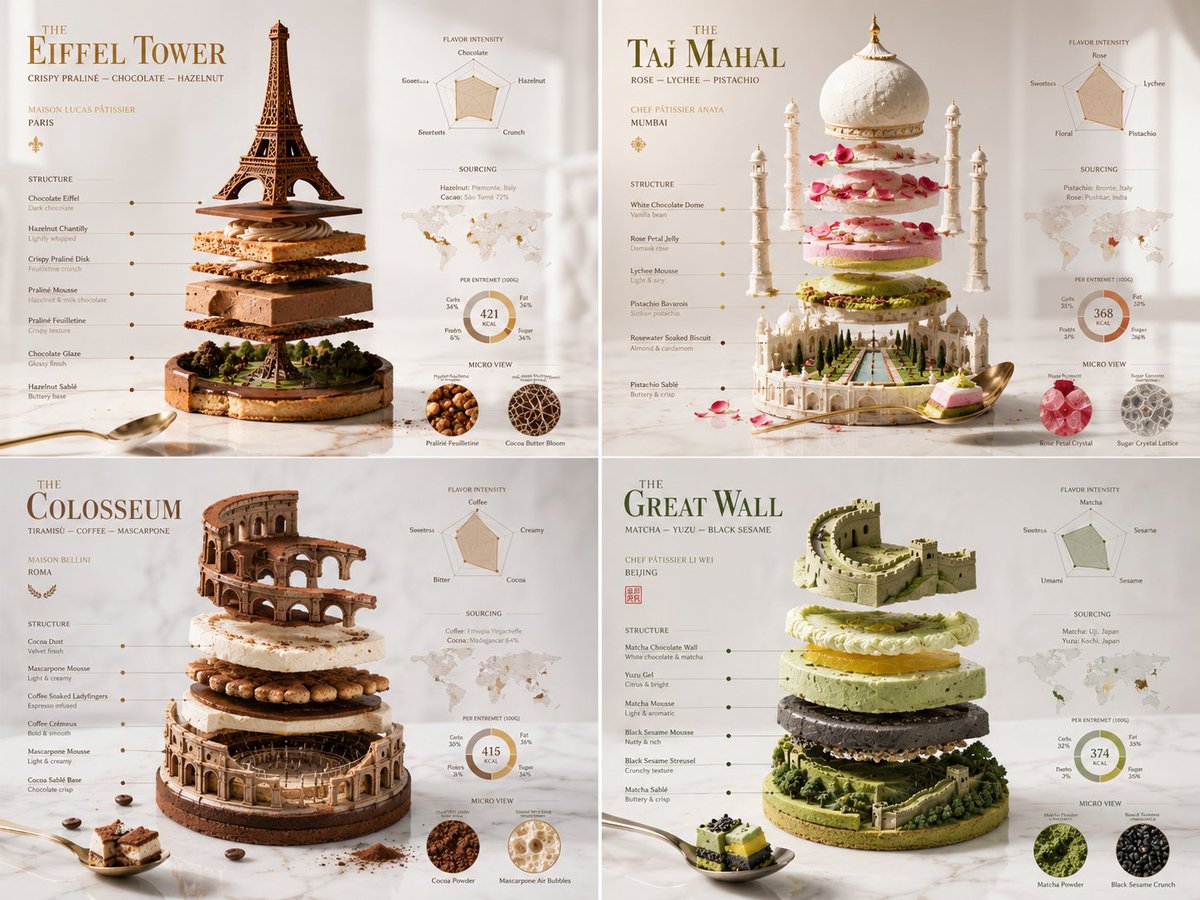
信息图 / 教育视觉 - 分解纪念碑糕点艺术
#信息图
#人像
#UI 设计